Demo site — want one for your business?

    Skip to main content
    Selected work

    Selected Cedarline projects from the past several years.

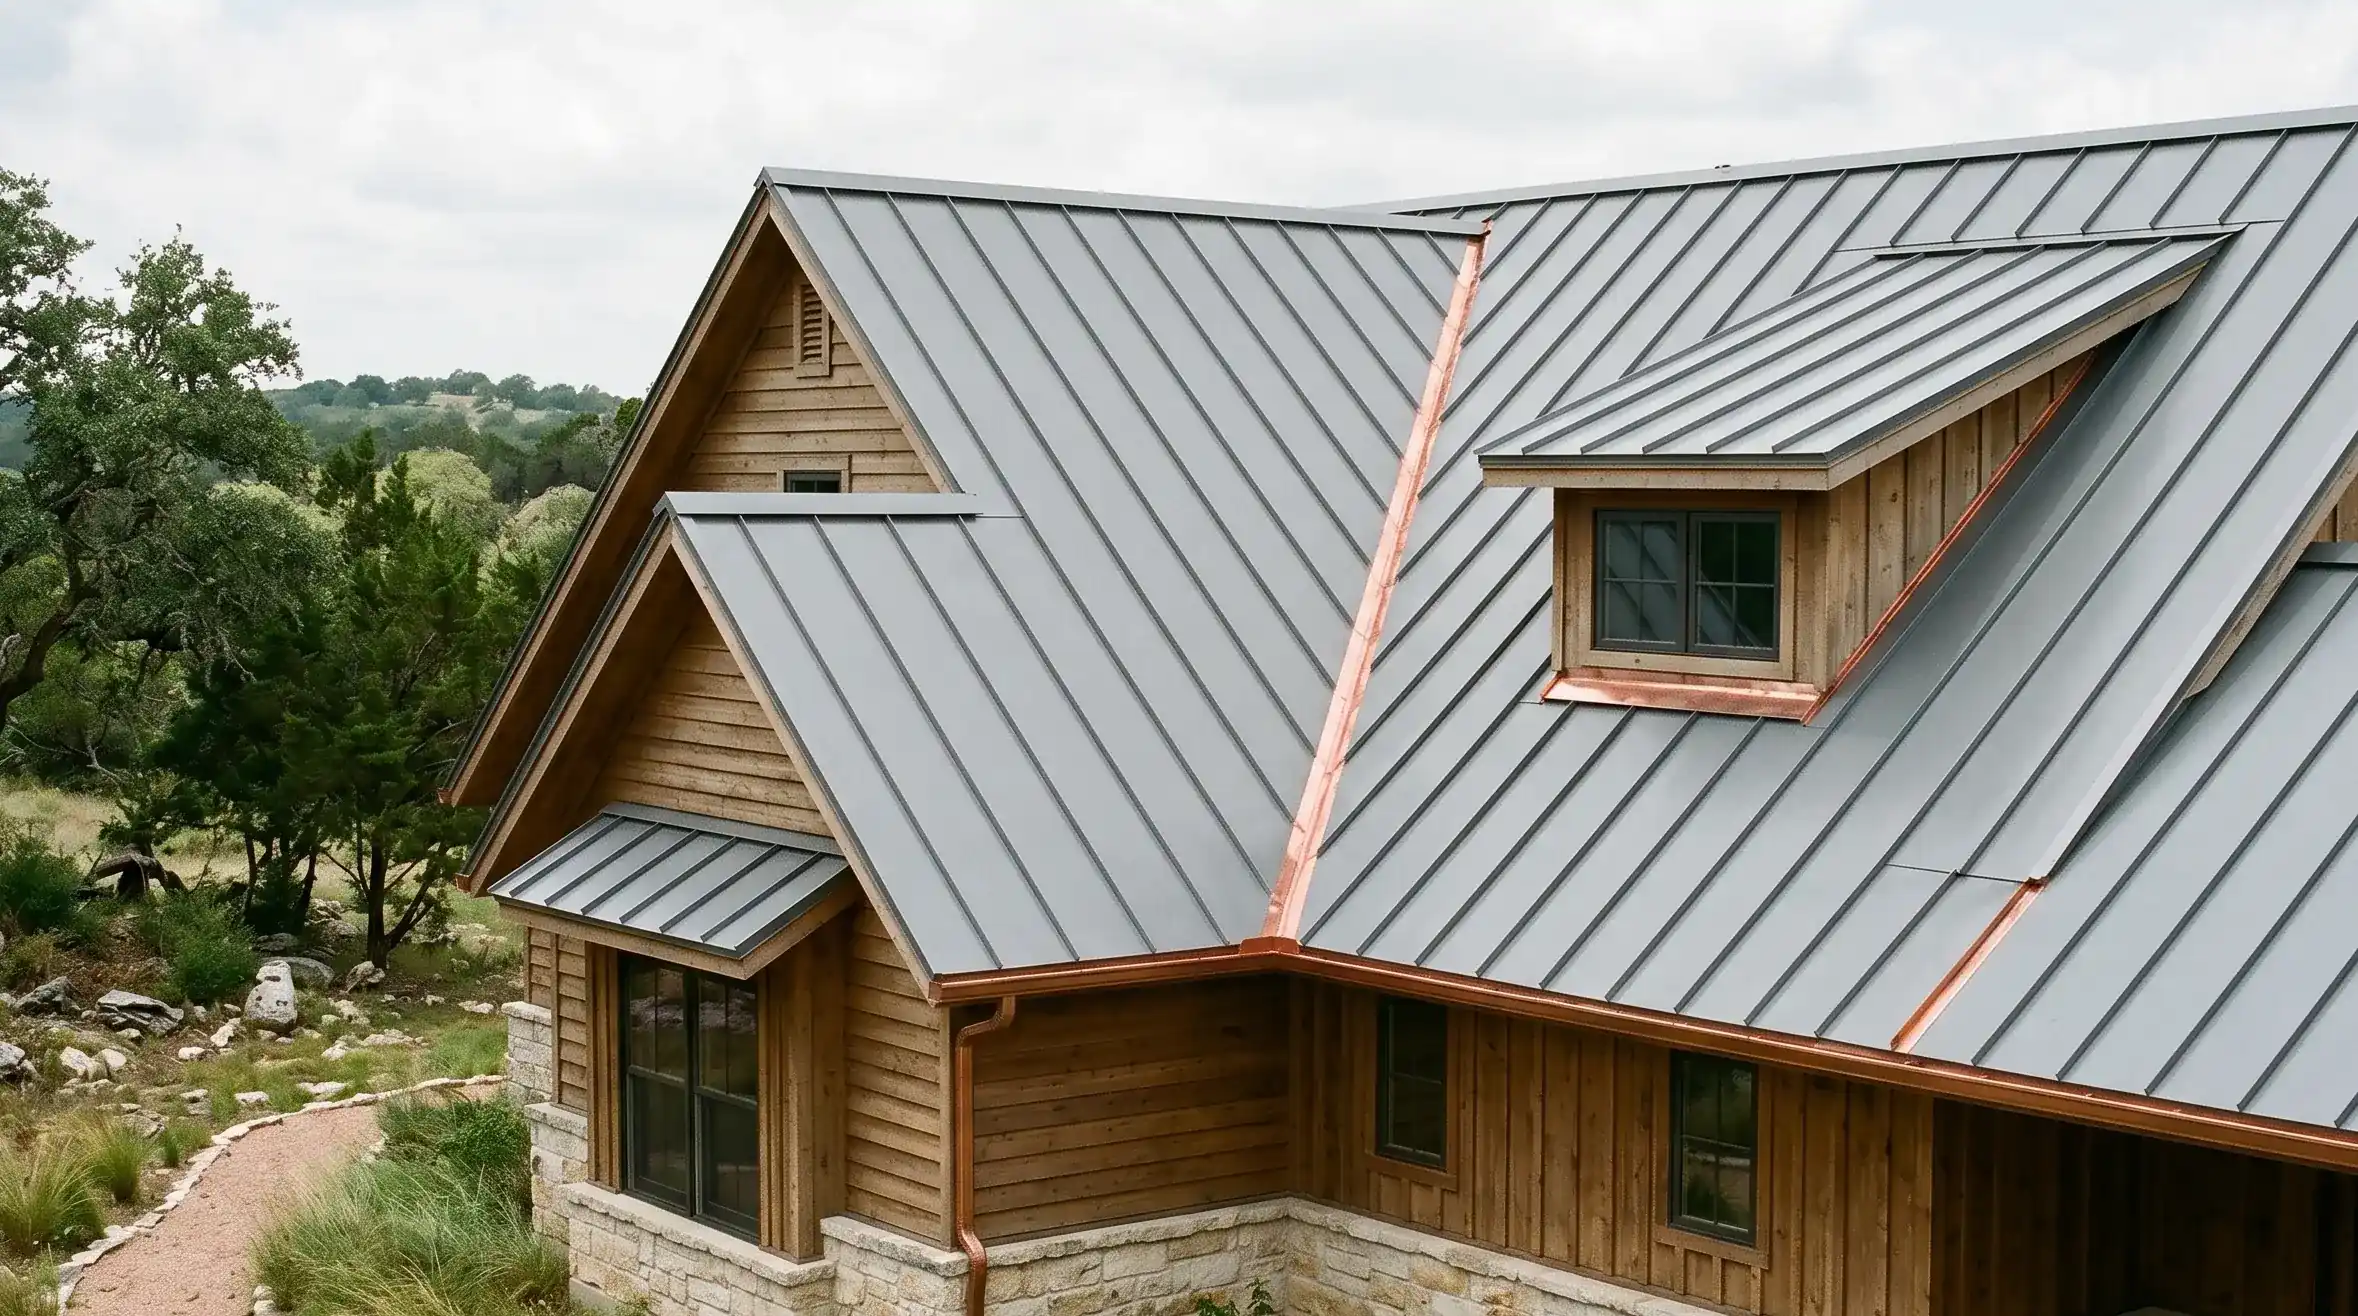
    Wimberley custom home with new standing-seam metal roof at golden hour. Complex roofline with valleys and dormers visible; copper valley flashing catching the light.
    Standing-seam metal replacement — custom homeWimberley

    Twelve-year custom home, ridge venting corrected during install.

    A 12-year-old custom home running architectural shingles past their service life early. The original installer had skipped ridge ventilation, and the warmer south-facing slope failed first — granular loss visible from the ground, two leaks at chimney transitions during the previous spring. We replaced the full system with Drexel Metals 24-gauge standing-seam in Galvalume, corrected the ridge venting during install, and pulled the original copper valley flashing forward to match the home's existing copper accent details on the dormers. Project ran 11 days, weather-cooperative.

    Drexel Metals 24-gauge standing-seam · Galvalume finish · Ice-and-water underlayment at valleys · EPDM step flashing · Copper valley flashing
    Mid-tear-off on a Bandera residence. Decking is exposed, ice-and-water shield is rolled out along the eaves, and the property is protected — tarps over landscaping and a dumpster on plywood-covered driveway.
    Architectural shingle replacementBandera

    Nineteen-year residence, chimney flashing reset, decking repairs at two valleys.

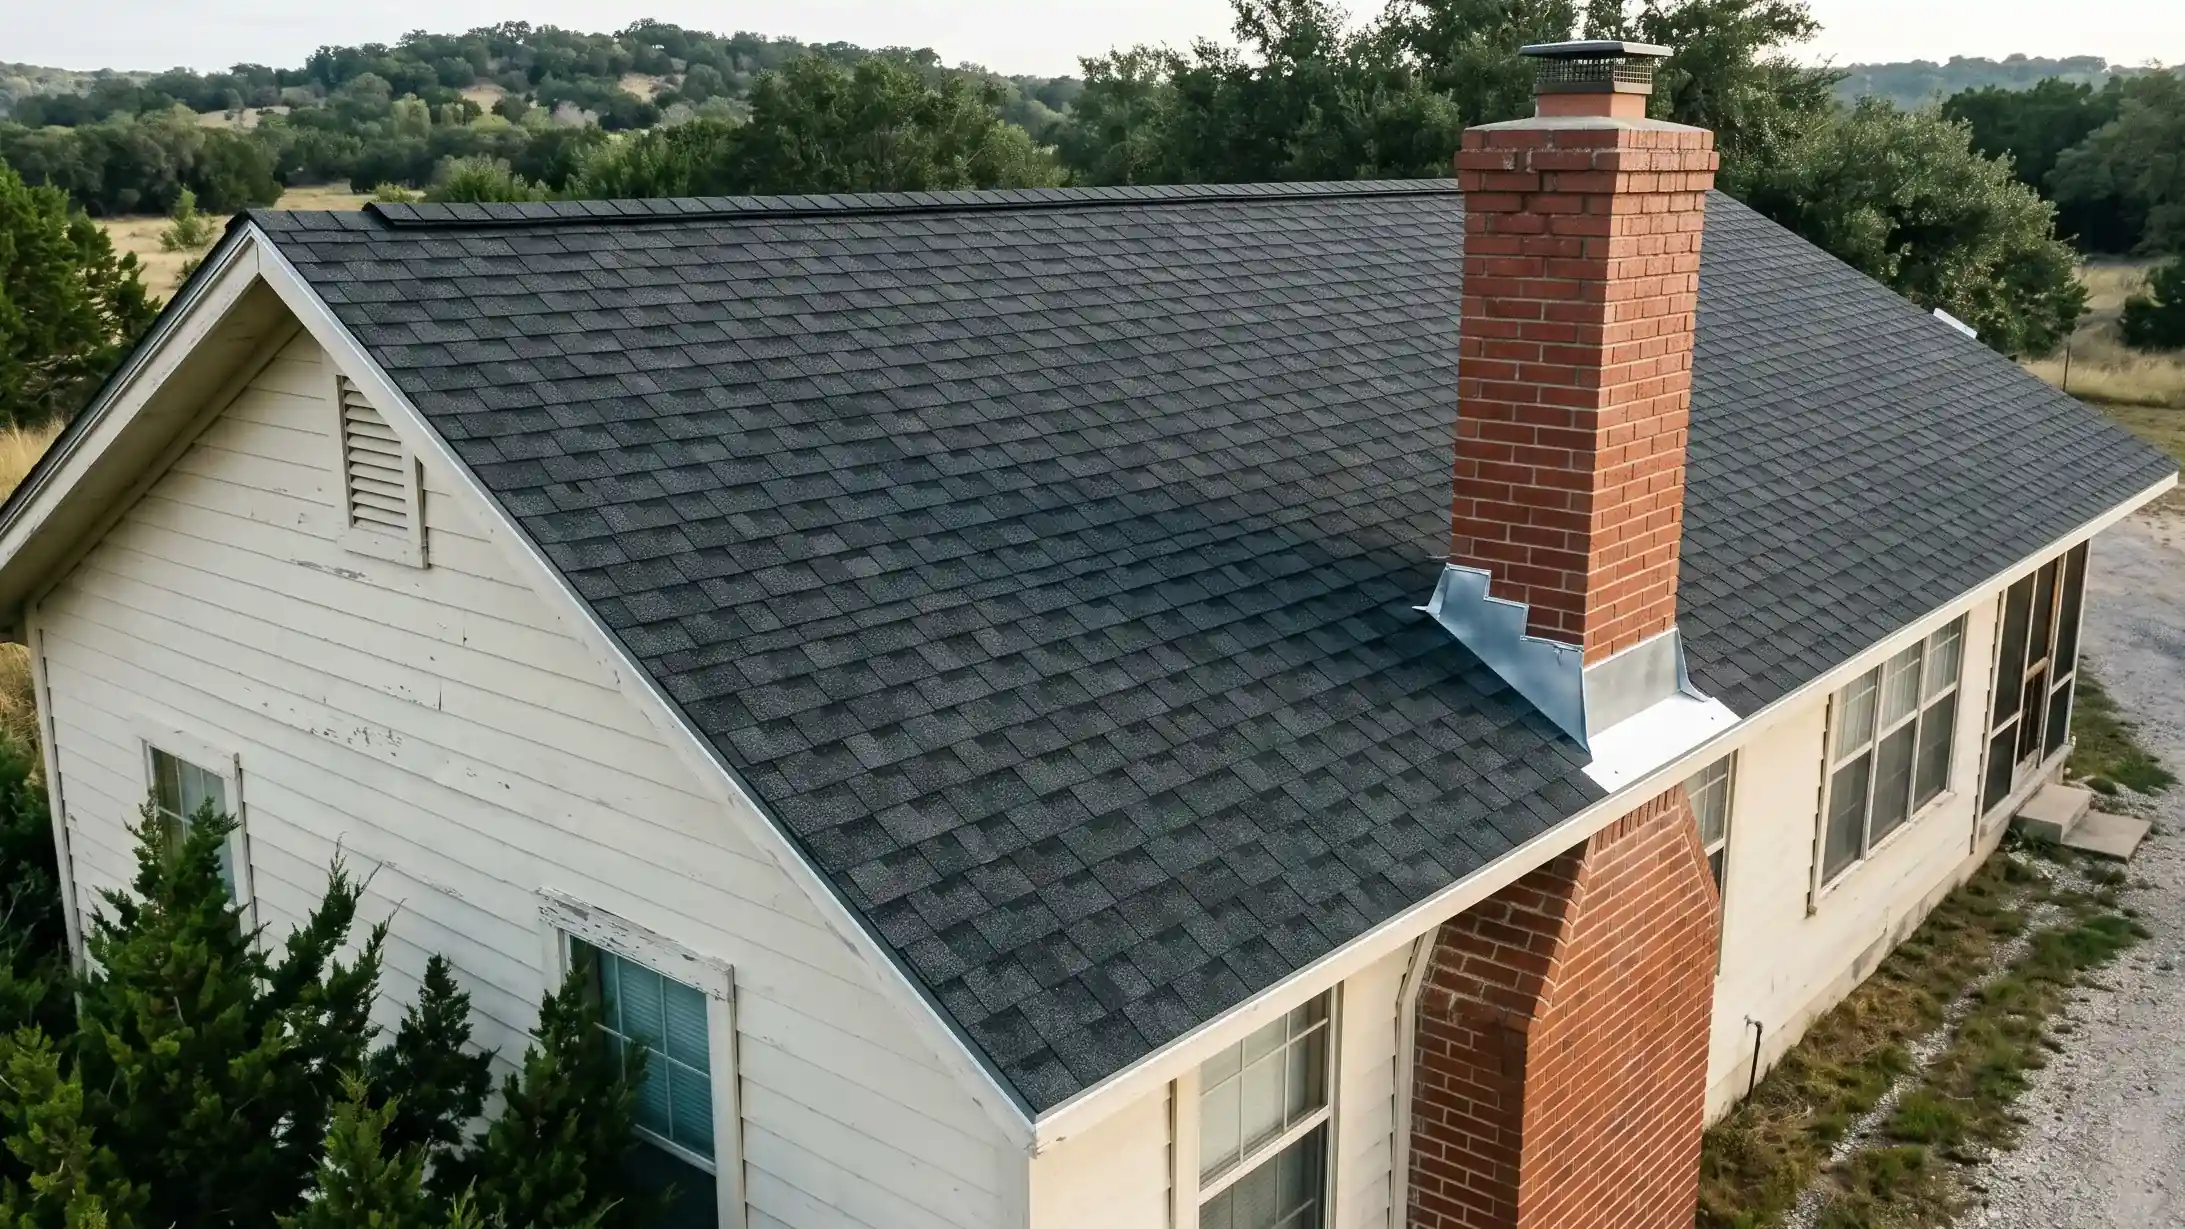
    A 19-year-old residence carrying its original 3-tab shingles past service life, with isolated leaks at the chimney flashing showing on the upstairs ceiling. Tear-off exposed soft decking at two valleys — fourteen sheets of replacement decking went down before the new underlayment did. Chimney flashing was reset with new step flashing and counter-flashing during install rather than reused. Project ran 4 days.

    GAF Timberline HDZ — Charcoal · GAF FeltBuster synthetic underlayment · Ice-and-water at eaves and valleys · Painted aluminum drip edge · Ridge vent

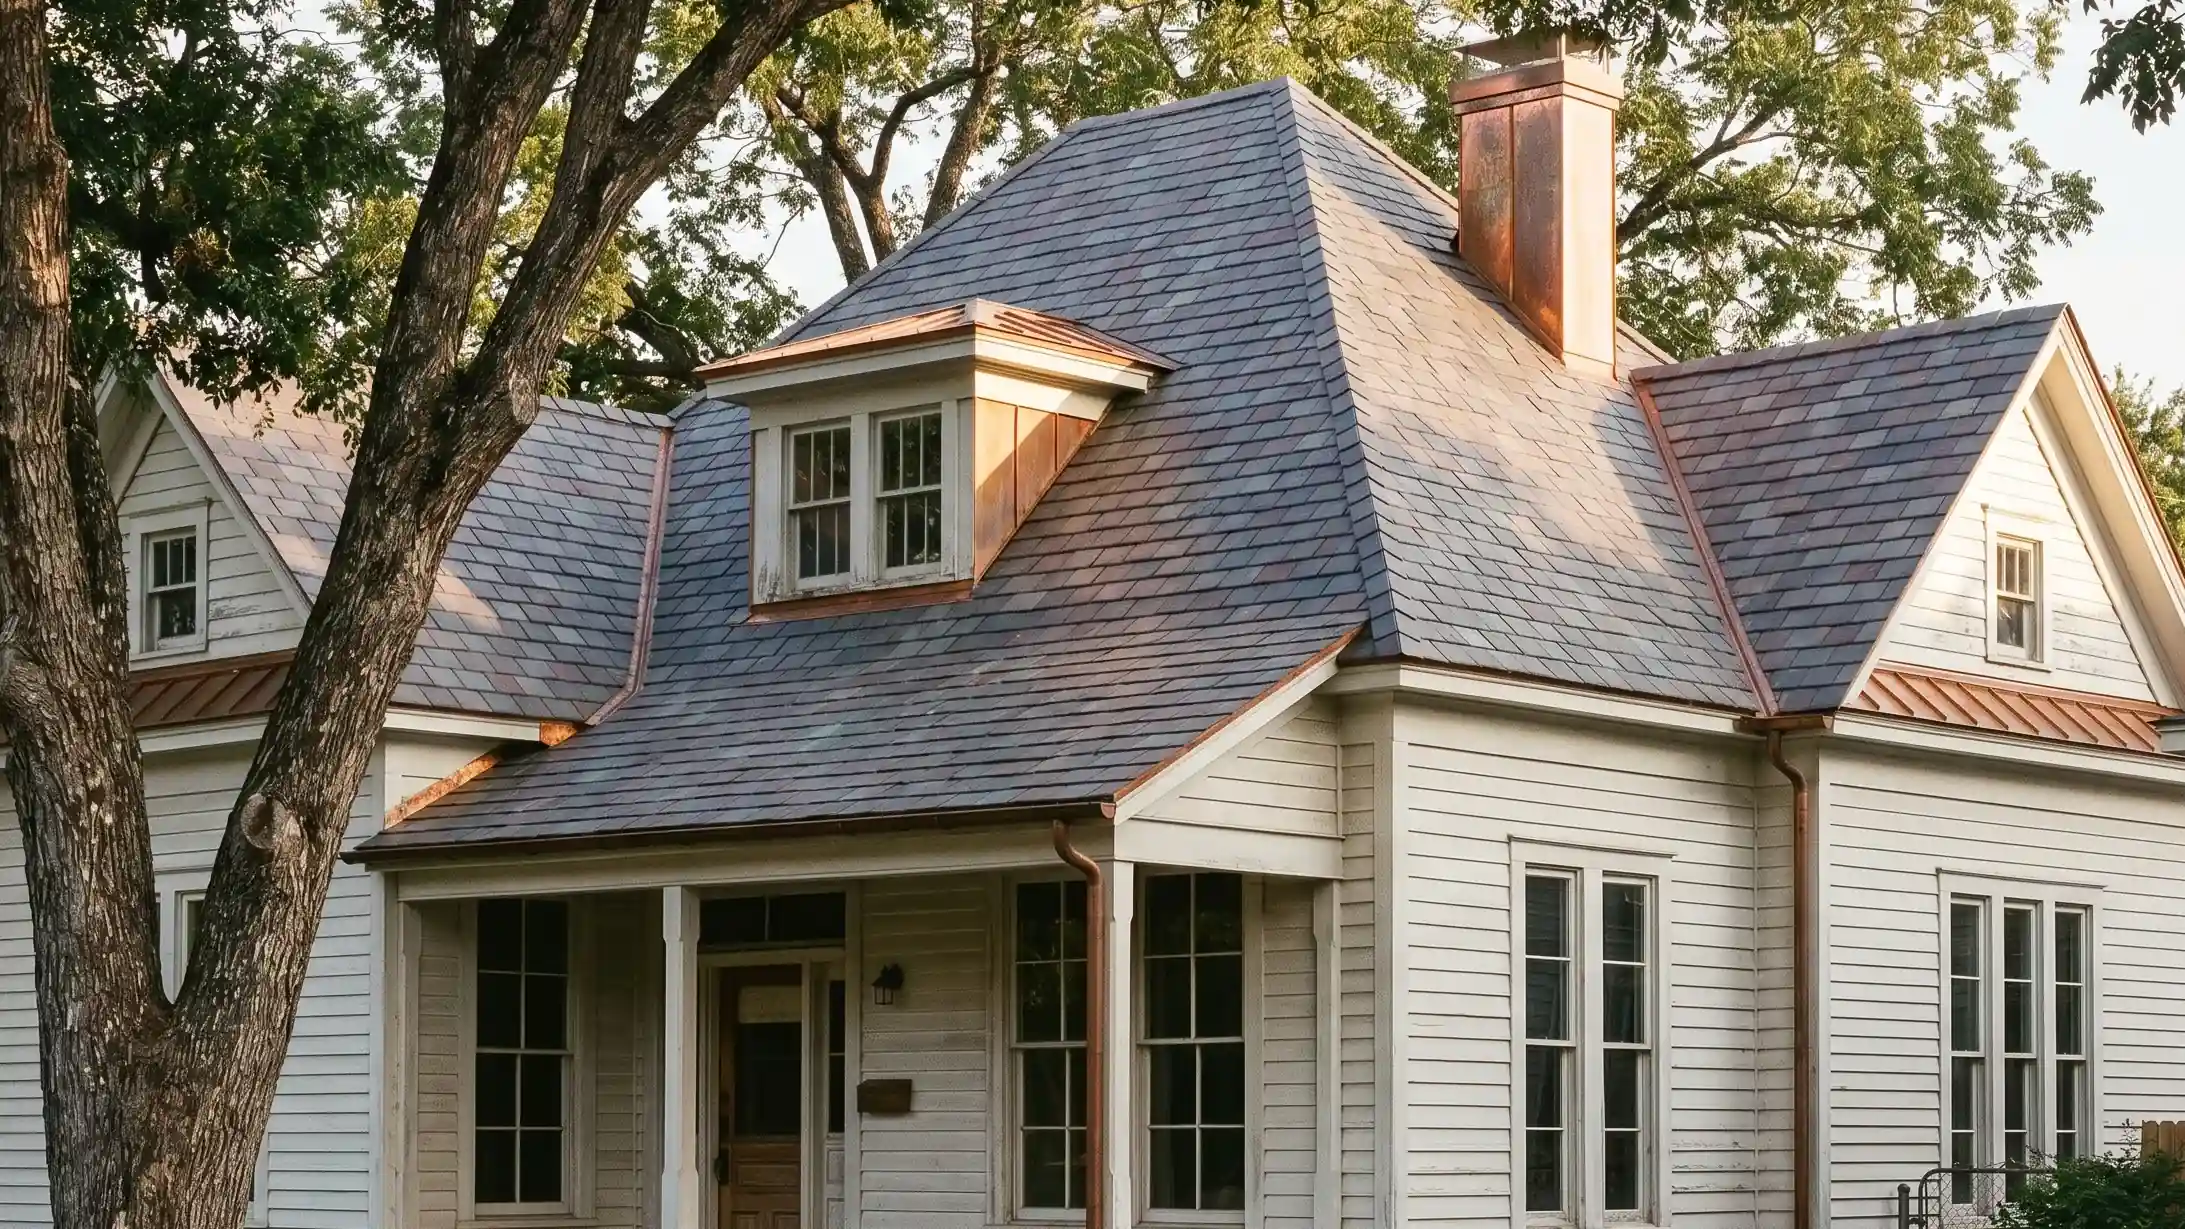
    1920s Boerne home mid-restoration. Matched Vermont slate on the south slope, original slate retained on the north slope, freshly installed copper dormer flashing visible at the transitions.
    Multi-material restorationBoerne historic district

    Matched Vermont slate on the south slope, original retained on the north.

    A 1920s Hill Country home with original Vermont slate at end of service life on the south slope, where decades of sun exposure had cracked field tiles and loosened dormer flashing. The north slope and the dormer details were still intact and worth keeping. We sourced matched Vermont slate from Camara for the south replacement, retained the original slate on the north, and replaced all valley and dormer flashing in copper to read continuous with the original details. Project ran six weeks, three of those waiting on the custom slate order.

    Camara Vermont slate — matched to original · Copper standing-seam at dormer transitions · Copper valley flashing and gutters · Hand-cut slate for repair sections

    Close-up detail of a copper dormer flashing transition meeting matched Vermont slate. Hand-cut slate edges visible at the seam between original and replacement work.

    Restoration work runs on the seam between original and replacement. The detail at the dormer transitions matters as much as the slope field — the matched slate has to read as part of the same roof, not as a patch. Custom slate sourcing for matching adds time at the front of the project; we run the assessment and the order before any tear-off begins so the schedule holds.

    A 6,200-square-foot Hill Country ranch home with a completed standing-seam metal roof, photographed in late-afternoon light. Limestone, cedar, and juniper visible across the 40-acre property.
    Custom-home roofing — new constructionHill Country ranch property

    Six thousand square feet, seven valleys, panel runs to thirty-eight feet.

    A 6,200-square-foot ranch home on a 40-acre property, complex roofline with seven valleys and three chimney transitions. We worked with the architect during structural framing to align roof structure with the intended ventilation system, which kept the soffit-to-ridge balance correct from the first day of install. Standing-seam panels run 38 feet uninterrupted on the main house, and copper picks up at the chimney and valley flashing for the long-life detail work. Project ran seven weeks, end-to-end.

    Englert 1300 standing-seam metal — Slate Gray · Cor-A-Vent ridge ventilation · Ice-and-water at valleys and eaves · Galvalume drip edge · Copper at chimney and valley flashing

    If you’re considering work on your roof, we start with a property assessment.

    Request a Roof Assessment